What Commercial Plumbing Construction Involves
Commercial plumbing construction is the planning, installation, testing, and turnover of plumbing systems in business and institutional buildings. It covers underground utilities, water supply, drain-waste-vent piping, roof drainage, restrooms, equipment connections, and specialty systems such as backflow prevention, grease interceptors, and hot-water recirculation.
For owners and general contractors, the key is to compare more than price. A qualified commercial plumbing contractor should be able to:
- Review drawings, specifications, schedule milestones, and site constraints before bidding.
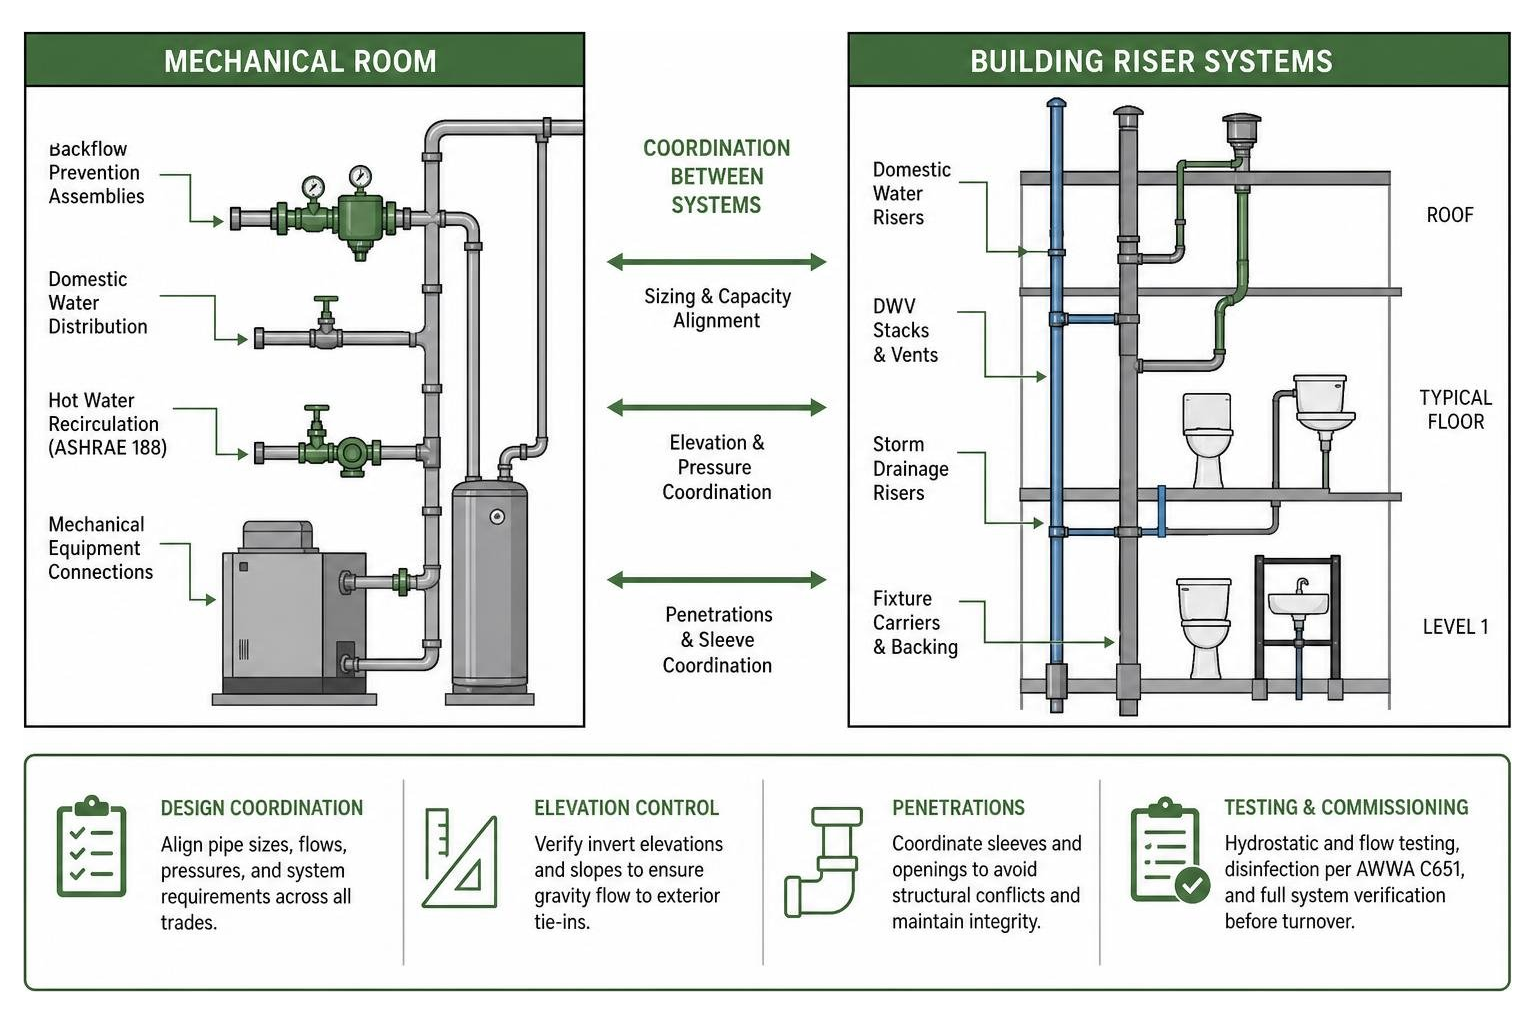
- Coordinate pipe routes, sleeves, and equipment connections with structural, electrical, HVAC, and fire-protection trades.
- Define what is included, excluded, tested, inspected, and documented at closeout.
- Show experience with the building type and any specialty systems it requires.
Commercial work differs from residential plumbing because systems must handle larger occupancy loads, longer pipe runs, multi-floor routing, stricter inspection requirements, and more trade coordination. A missed sleeve or unclear underground excavation boundary can create expensive rework long before fixtures are installed.
Comfort Temp provides both HVAC and plumbing services, and its technicians are licensed for commercial and residential plumbing work. For commercial projects, clear scope review and early coordination help protect the schedule, budget, and long-term performance of the building.
Must-know commercial plumbing construction terms:
Core Phases of Commercial Plumbing Construction
Navigating a major commercial build requires absolute precision across every milestone. Unlike simple installations, commercial builds follow strict structural timelines where an error in the initial phases can delay every subsequent trade. Securing a reliable partner for commercial plumbing installation ensures each phase satisfies local code enforcement and passes mandatory engineering inspections without halting the jobsite.

Underground and Underslab Infrastructure
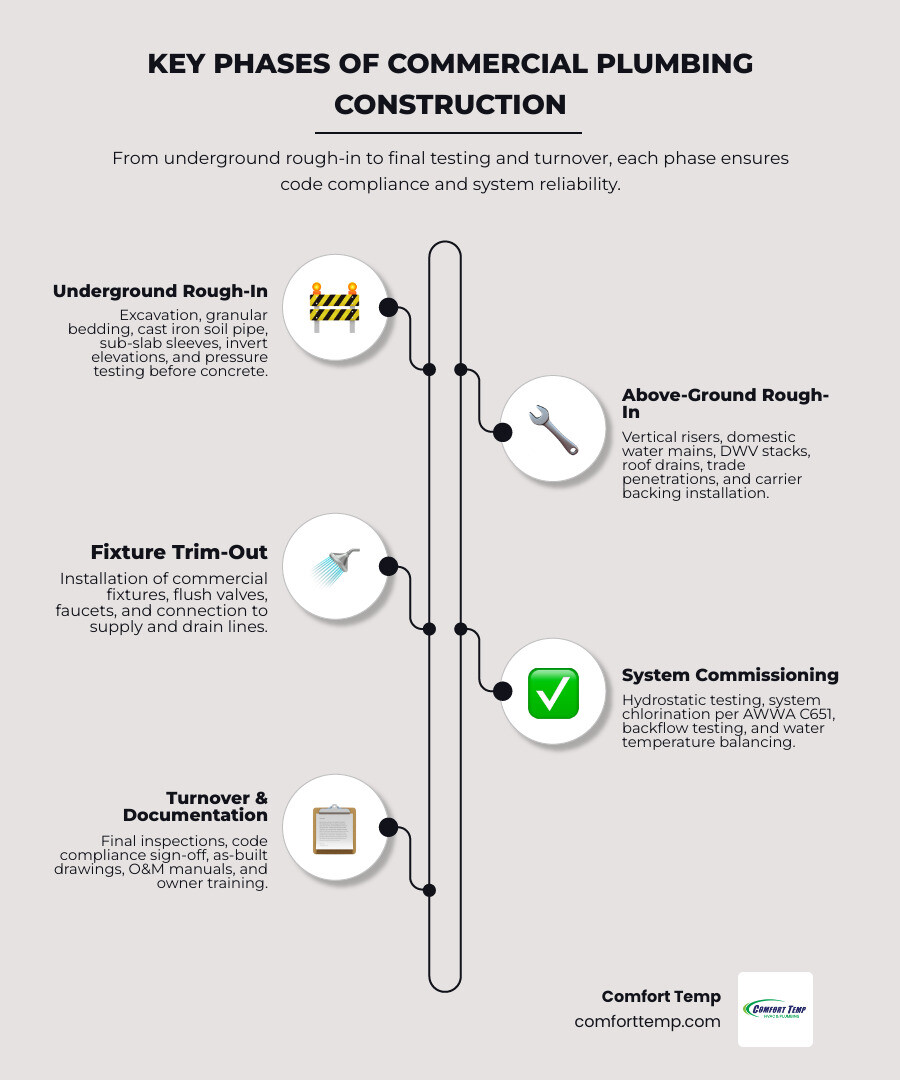
The underground rough-in phase represents the literal foundation of your building’s plumbing infrastructure. Before any concrete is poured, trenches are excavated within the building pad to lay primary sewer mains, waste lines, and utility entry points.
Critical factors during underslab execution include:
- Granular Bedding: Underslab piping must rest on a minimum of 150mm (6 inches) of granular bedding below the pipe centerline to prevent shifting, settling, or shearing once the slab cures.
- Invert Elevations and Slopes: Precise grade verification ensures wastewater moves smoothly via gravity. Invert elevations must be verified against civil benchmarks to guarantee accurate slope toward exterior utility tie-ins.
- Material Integrity: Buried commercial drain-waste-vent (DWV) systems often specify heavy-duty cast iron soil pipe with mechanical couplings or ASTM-rated thermoplastics suited for underground soil conditions.
- Sub-Slab Sleeves and Testing: Cast-in sleeves protect foundation penetrations. Most importantly, underground lines must undergo hydrostatic testing before backfilling. Backfill must be placed in lifts and compacted to 95% Standard Proctor density to avoid future slab settling.
Above-Ground Rough-In and Top-Out Execution
Once the structural framing, concrete decks, and steel uprights are established, top-out work begins. This phase encompasses vertical pipe risers, overhead branch lines, and venting systems routed through walls, ceiling plenums, and vertical chases.
Plumbing crews install:
- Vertical Risers and Distribution Mains: Heavy domestic water mains running upward through multi-story buildings, delivering high-volume flow to core restroom batteries and mechanical rooms.
- DWV Stacks and Roof Drainage: Waste stacks designed to handle peak simultaneous discharge, alongside internal storm drainage that routes large volumes of roof rainwater away from the building envelope.
- Trade Penetrations and Sleeves: Proactive coordination prevents field crews from drilling through load-bearing beams or post-tensioned slabs.
- Fixture Carrier Backing: High-traffic commercial restrooms rely on wall-hung water closets and lavatories. These require heavy-gauge steel fixture carriers bolted to the structural floor before framing trades close the chase.
Fixture Trim-Out, Commissioning, and Testing
Trim-out takes place after walls are sheetrocked, painted, and tiled. During this phase, technicians install high-traffic commercial fixtures, sensor faucets, automatic flush valves, thermostatic mixing valves, and emergency eyewash stations.
Commissioning involves rigorous performance verification:
- Hydrostatic and Flow Testing: Validating system pressure thresholds across every floor and zone.
- Disinfection and Chlorination: Performing full domestic water disinfection and continuous flushing per AWWA C651 standards before building occupancy.
- Closeout Turnover: Providing owners with verified as-built drawings, operations and maintenance (O&M) manuals, balancing logs, and manufacturer warranty packages.
Critical Systems and Specialized Commercial Piping
Commercial facilities demand sophisticated fluid and gas management far beyond ordinary supply lines. Heavy-use facilities require dedicated systems engineered for sanitary isolation, temperature safety, and environmental protection. For recurring maintenance or tenant buildouts, partnering with experts in commercial drain and sewer services ensures your ongoing operations stay fully compliant with local environmental standards.
Backflow Prevention and Domestic Water Distribution
Protecting the municipal water supply from cross-contamination is a non-negotiable legal requirement for commercial properties.
- Backflow Prevention Assemblies: High-hazard systems (such as chemical processing, industrial boilers, and cooling towers) require Reduced Pressure (RP) principle backflow devices. Low-hazard incoming domestic water supplies typically utilize Double Check Valve Assemblies (DCVA).
- Water Purification vs. Air Purification: Commercial facilities requiring purified water implement dedicated plumbing water purification systems (such as multi-stage sediment filtration, softening, and reverse osmosis), which are distinct physical liquid-treatment technologies completely separate from mechanical HVAC air purification systems that filter ambient airflow.
- Hot Water Recirculation & ASHRAE 188: Large commercial facilities rely on continuous hot water recirculation loops. To prevent dangerous bacterial proliferation like Legionella, ASHRAE Standard 188 mandates that circulating hot water maintain a minimum return temperature of 50°C (122°F) at the most remote fixture.
- Temperature Safety: To avoid scalding occupants, point-of-use thermostatic mixing valves blend domestic water down to a safe maximum of 43°C (110°F) for general and ADA-compliant handwashing fixtures.
- Dedicated Heating Plants: Large commercial facilities require high-output, commercial-grade systems for continuous peak demand. You can explore advanced system options by evaluating commercial water heaters boilers for your upcoming facility layout.
High-Capacity Drainage, Grease Interceptors, and Industrial Waste
High-volume kitchens, food processing plants, and industrial workshops introduce heavy waste streams that can rapidly destroy municipal sewers if not captured at the source:
- Fats, Oils, and Grease (FOG) Management: Commercial kitchens require gravity or hydromechanical grease interceptors. These capture hot fats before they solidify in main lines. Some commercial grease interceptors can be as large as a small car, requiring precise underground installation and venting.
- Trap Seal Primers: Infrequently used floor drains can lose their water trap seals due to evaporation, allowing toxic sewer gas to seep into interior spaces. Pressure-drop or electronic 120V trap seal primers continuously feed small amounts of water to maintain active trap seals.
- Water Hammer Arrestors: Commercial flushometers and fast-closing solenoid valves cause sudden fluid deceleration, creating destructive pressure spikes. Engineered water hammer arrestors absorb these shocks and protect distribution pipe joints throughout the structure.
Evaluating Contractor Coordination and Pre-Construction Capabilities
The difference between a seamless build and an overrun budget often comes down to communication before field work starts. When evaluating bids for commercial plumbing, looking closely at a contractor’s pre-construction and trade coordination methodology provides immense clarity.

BIM Clash Detection in Commercial Plumbing Construction
Building Information Modeling (BIM) and Virtual Design and Construction (VDC) workflows have transformed modern commercial builds. In complex commercial projects, massive domestic mains, sloped DWV lines, structural steel, electrical cable trays, and HVAC ductwork all compete for the exact same ceiling plenum space.
Through advanced 3D coordination models, engineers identify physical clashes long before materials arrive on site. Spotting a 4-inch sanitary waste line routed directly through a primary structural steel beam on a digital model saves weeks of on-site delay, eliminates emergency field engineering orders, and prevents expensive core drilling.
Prefabrication Strategies for Commercial Plumbing Construction
Top-tier mechanical contractors utilize offsite prefabrication facilities to assemble repetitive plumbing systems in clean, controlled shop environments.
Key advantages of prefabrication include:
- Standardized Restroom Batteries: Fabricating entire restroom carrier batteries, copper supply manifolds, and drainage drop groups off-site guarantees strict quality control and uniform dimensions.
- Schedule Acceleration: Prefabricated components are delivered directly to the jobsite staged for immediate connection, drastically reducing field installation hours.
- Congestion and Safety: Reducing on-site welding, cutting, and assembly decreases trade stacking and clutter in tight commercial corridors, creating a safer, faster working environment for every trade on site.
Vetting Subcontractors, Scopes of Work, and Compliance Standards
Selecting the right commercial plumbing contractor requires verifying rigorous technical standards, safety programs, and administrative capabilities. A low bid on paper can quickly become the most expensive option on the jobsite if it fails to include critical excavation, testing, or trade interface components.
| Feature / Capability | Qualified Commercial Contractor | Low-Bid Risk Subcontractor |
|---|---|---|
| Bidding Accuracy | Clear inclusions, invert elevation reviews, itemized scopes | Vague lump-sum bids with hidden scope exclusions |
| Code Compliance | Full IPC/UPC, ADA, and ASHRAE standard compliance | Bare minimum standard, risk of failed municipal inspections |
| Pre-Construction | Active BIM/3D clash detection and prefabrication capabilities | Reactive on-site problem solving resulting in trade clashes |
| Workforce | Licensed, certified, safety-trained field technicians | High turnover, unverified apprentice-to-journeyman ratios |
| Commissioning | Hydrostatic testing, chlorination, and turnover packages | Leaves before complete testing, missing O&M documentation |
Code Compliance, ASHRAE Standards, and ADA Guidelines
Commercial plumbing systems are governed by stringent regulatory frameworks:
- Plumbing Codes (IPC & UPC): Define required fixture counts, pipe sizing formulas, minimum slope angles, and clean-out spacing (such as requiring clean-outs at every change of direction greater than 45 degrees and at the base of all vertical stacks).
- ADA Guidelines: Mandate specific clearance envelopes, maximum fixture mounting heights, clear knee space beneath sinks, and delivered water temperatures restricted below 43°C (110°F) to protect users from scalding.
- Authority Having Jurisdiction (AHJ): Every municipality requires dedicated trade permits and staged physical inspections before underground trenches are backfilled or walls are closed.
Scope of Work Clarity and Avoiding Costly Bidding Gaps
A detailed, clear scope of work protects project timelines and budgets. Utilizing a standard Plumbing Scope of Work Template helps ensure all parties agree on trade boundaries before signing contracts.
Key trade interfaces to verify include:
- The 5-Foot Building Line: Standard commercial convention assigns work outside 5 feet from the foundation wall to civil contractors, while the plumbing contractor picks up sanitary, storm, and domestic water connections within that 5-foot perimeter.
- Underslab Excavation & Backfill: Clearly designate whether the plumbing sub or the earthwork contractor is responsible for trenching, 150mm granular bedding, shoring, dewatering, and 95% compaction under the slab.
- Electrical Coordination: Specify which trade supplies line voltage power to 120V electronic trap seal primers, booster pump panels, and hot water recirculation pumps.
- Carrier Wall Backing: Confirm structural framing trades have exact dimensional rough-in schedules from the plumbing team to install necessary wall backing for heavy fixtures.
Frequently Asked Questions about Commercial Plumbing Construction
How does commercial plumbing differ from residential plumbing?
Commercial plumbing involves substantially larger pipe diameters (up to 12 inches or more compared to residential 1/2-inch to 4-inch lines), higher working pressures, and vastly higher occupancy demands. It also requires complex multi-floor venting, commercial grease interceptors, backflow containment, and continuous trade coordination with general contractors, structural engineers, and mechanical teams.
What is the typical lead time required for bidding commercial plumbing?
Commercial plumbing contractors typically require an average lead time of 18 days to accurately review blueprints, verify site constraints, complete material takeoffs, analyze submittals, and assemble a comprehensive, competitive bid package.
What pressure testing standards are required before concealing pipes?
Per standard codes like IPC 312.5, domestic water distribution piping must successfully withstand a hydrostatic test of at least 1.5 times the system’s maximum operating pressure or a minimum of 125 psi without dropping pressure before any walls are sheetrocked or underground trenches are backfilled.
Conclusion
A successful commercial build depends on thorough planning, early trade coordination, and technical craftsmanship that stands the test of time. From complex underslab rough-ins and vertical riser design to advanced BIM clash detection and specialized water safety controls, every phase requires an experienced, highly qualified partner.
Choosing a partner capable of handling both complex plumbing installations and integrated mechanical systems eliminates communication friction and keeps your build moving forward on schedule. When you need an experienced, reliable commercial partner to review plans, provide accurate estimates, or handle large-scale installations, connect with our dedicated team as your trusted commercial service provider.